40×75 Metal Utility Building w/ Carport
- Price varies by location
- Customer prepares foundation
- Picture for illustration purposes only
Building Cost
- $63,335 + Tax (varies by location)
- Make a small deposit to secure order for manufacturing.
- Deposit not collected until you have spoken with our building specialist.
- Customer will be required to pay half of the retail balance on any unit $15,000.00 and higher prior to the unit being manufactured.
- The remaining balance is due at delivery.
Dimensions
- 40′ (width) x 75′ (Length) x 14′ (Height)
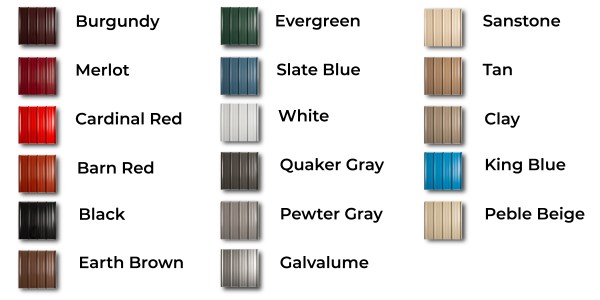
Color Choices
$47,501.25
CATAGORIES:
Ordering Your Metal Building Is Easy With Our 3-Step Plan
STEP 1
Design your building or choose one from our website!
STEP 2
Pay a deposit to secure the order for manufacturing.
STEP 3
Free installation and delivery on your prepared site.
Description
Introducing the 40×75 Metal Utility Building with a Carport, the perfect solution for all your storage and parking needs. This versatile structure is designed to provide ample space for three cars, RVs, motorhomes, and even boats. The integrated carport offers protection from the elements, keeping your vehicles safe and secure. Crafted from durable metal, this utility building is built to last. The roof, trim, and side colors are fully customizable, allowing you to choose the perfect combination to complement your home or property.
With options ranging from classic white and slate blue to bold burgundy and black, you can create a custom look that fits your style. Whether you need a spacious garage for vehicle storage or a reliable carport for outdoor equipment, this versatile building has you covered. The side entry option provides easy access, while the sturdy construction ensures that your belongings stay protected in any weather.
In addition to its practical functionality, the 40×75 Metal Utility Building offers a sleek and modern aesthetic. The high-quality materials and customizable color options make it a stylish addition to any property. Whether you’re looking for a functional garage or a stylish carport, this versatile building is the perfect choice. With its spacious design, customizable color options, and durable construction, the 40×75 Metal Utility Building with Carport is a must-have for any homeowner.
Don’t settle for a standard garage or carport—choose a versatile and stylish solution that meets all your storage and parking needs. Invest in the 40×75 Metal Utility Building with Carport and enjoy the perfect combination of function and style.
- Spacious 40×75 dimensions
- Customizable roof, trim, and side colors
- Sturdy metal construction
- Integrated carport for added functionality
This Building Includes
- Free Delivery & Installation
- 14 feet tall Double-Leg height (double leg means double the framing)
- Approximate 18′ peak clearance
- Sleek 3/12 Roof Pitch
- Galvanized steel frame with 14 gauge (2.5 Inch)
- Certified to withstand 140 MPH winds & 30 PSF load
- All Legs/Bows 5′ on center
- 29-Gauge roofing and siding panels
- Sides are completely closed
- Ends are completely closed
- (x3) 12’x12′ Side Frame Outs (does not include garage doors)
- (x1) 14’x40’x12′ attached Carport
- Braced and anchored for longer stability
- High Wind Anchors for: Concrete, Asphalt, Gravel or Dirt
Additional information
| Roof Color | Burgundy, Merlot, Cardinal Red, Barn Red, Black, Earth Brown, Evergreen, Slate Blue, White, Quaker Gray, Pewter Gray, Galvalume, Sandstone, Tan, Clay, King Blue, Pebble Beige |
|---|---|
| Trim Color | Burgundy, Merlot, Cardinal Red, Barn Red, Black, Earth Brown, Evergreen, Slate Blue, White, Quaker Gray, Pewter Gray, Galvalume, Sandstone, Tan, Clay, King Blue, Pebble Beige |
| Side Color | Burgundy, Merlot, Cardinal Red, Barn Red, Black, Earth Brown, Evergreen, Slate Blue, White, Quaker Gray, Pewter Gray, Galvalume, Sandstone, Tan, Clay, King Blue, Pebble Beige |
Need Help?
No problem! Let us know how we can serve you.
"*" indicates required fields
STILL HAVE QUESTIONS? TALK TO OUR FRIENDLY BUILDING SPECIALISTS.
Our experts will walk you through the metal building buying process so that you can get your dream building installed in no time. From explaining the on site preparation to choosing the right foundation, and from customizing the steel building and placing the order. We have got you covered! We have a wide range of metal buildings to offer, including garages, carports, barns, agricultural, commercial, industrial, and much more metal buildings that will meet all of your needs.
It's Your Dream Building. We Will Gladly Build It For You.
See What Our Customers Say
Can't Find What Your Looking For?
No problem, we can custom design a metal building for you. Give us a call today!
Please read our FAQs page to find answers to your questions.
Metal Building & Carport FAQs
We offer buildings up to 60 feet wide, 20 feet tall, and as long as you want to go.

The majority of components utilized in our frames are made of 2 1/4″ x 2 1/4″ square galvanized steel tubing for 12 gauge buildings (upgrade) and 2 1/2″ x 2 1/2″ square galvanized steel for 14 gauge buildings (standard).
Certified buildings are engineered to meet a specific snow and/or wind load for the area in which you live. To include bracing on each leg, 25% more screws, concrete or high-wind anchors, and generic engineered drawings.
Many areas require a specific wind or snow load.
You should be aware of your area’s requirements and purchase a structure that meets your area’s requirements. You can rest assured that we will always recommend additional anchoring and bracing. However, we cannot know what your specific area’s load requirements are since they change frequently. It is your responsibility to know what they are and to purchase a structure accordingly!
Four anchoring methods are used to secure the structures. If the structure is to be installed on a concrete pad or footing, concrete wedge anchors would be used. For ground installations, a 32 inch rebar anchor (pin anchor) is the standard anchoring system. We recommend that for ground installations that you always purchase the optional helical mobile home anchors. On most certified buildings, a helical mobile home anchor is used. However, in some instances where helical anchors cannot be used, the manufacturer will switch to asphalt anchors.
Cold-Form Steel budlings and carports are often more cost-effective than traditional construction materials. They can be manufactured and assembled quickly, reducing construction time and labor costs.
Red Iron is Expensive and a thing of the past. Our Cold-Form Steel Products are engineered and rated for 140 MPH winds and 30 PSF snow load.
In addition to this, our cold formed steel is galvanized which helps to prevent rust, unlike other types of steel.
Our structures come standard with 29-gauge galvanized "Panel-Loc Plus" panels that are coated with Rainbow Paints (17 Color Choices).
These type of panels have an extra striation on top of the rib that gives it extra durability and protection against leaking.
You can upgrade to the more robust 26-gauge at an additional cost. Let us know if you would like to upgrade.
Yes, for an uncharge we offer two different types of insulation that we sandwich between the paneling and framing.
- 1/4" Double Bubble Radiant Barrier (Good)
- Heat-shielding.
- Helps prevent condensation that can occur when temperature differences are extreme on either side of the material.
- Looks like Foil
- 2" Fiberglass (Best)
- Approximate R-Value of 7.
- White poly backing.
Our manufacture's order entry department will contact you within 7-10 business days to verify your order. This means they will confirm the design, confirm that your building site is ready, and that you're prepared for installation.
Once your order is verified, the scheduling department will reach out to you with an installation date.
Once a date has been set, the manufacture will send a crew to install your metal building or carport.
This manufacturer fulfillment process starts once your building site is fully prepared for installation. The timeline for completion ranges depending on the complexity of your order, special request, and current lead times.
There are things outside of our control like bad weather, equipment breakdown, and holidays that may delay your install. We will do the best we can to fulfill your order in a timely manner.
You must ensure that the site designated for installation is a leveled and squared surface. In order to provide you with affordable quality products, with quick installation, the site preparation and building permits are your responsibility. You are 100% responsible for any local permits, covenant searches, rights of way, set-back restrictions, locating utility lines, etc.
No, we only install our doors and windows. However, if you wish to put different doors or windows in. We can make frame-outs for you at an additional cost. But we will not install customer provided doors or windows.
Please reach out to us if you plan on doing this. We can not accommodate your request if you do not tell us before we manufacture your building.
Our manufacturers offer a limited 20 year rust through warranty on tubing, 10 year sheet metal warranty and finally a 180 day workmanship warranty on certified structures that have a vertical roof.
Quick links
We're here to help. Call us Today!